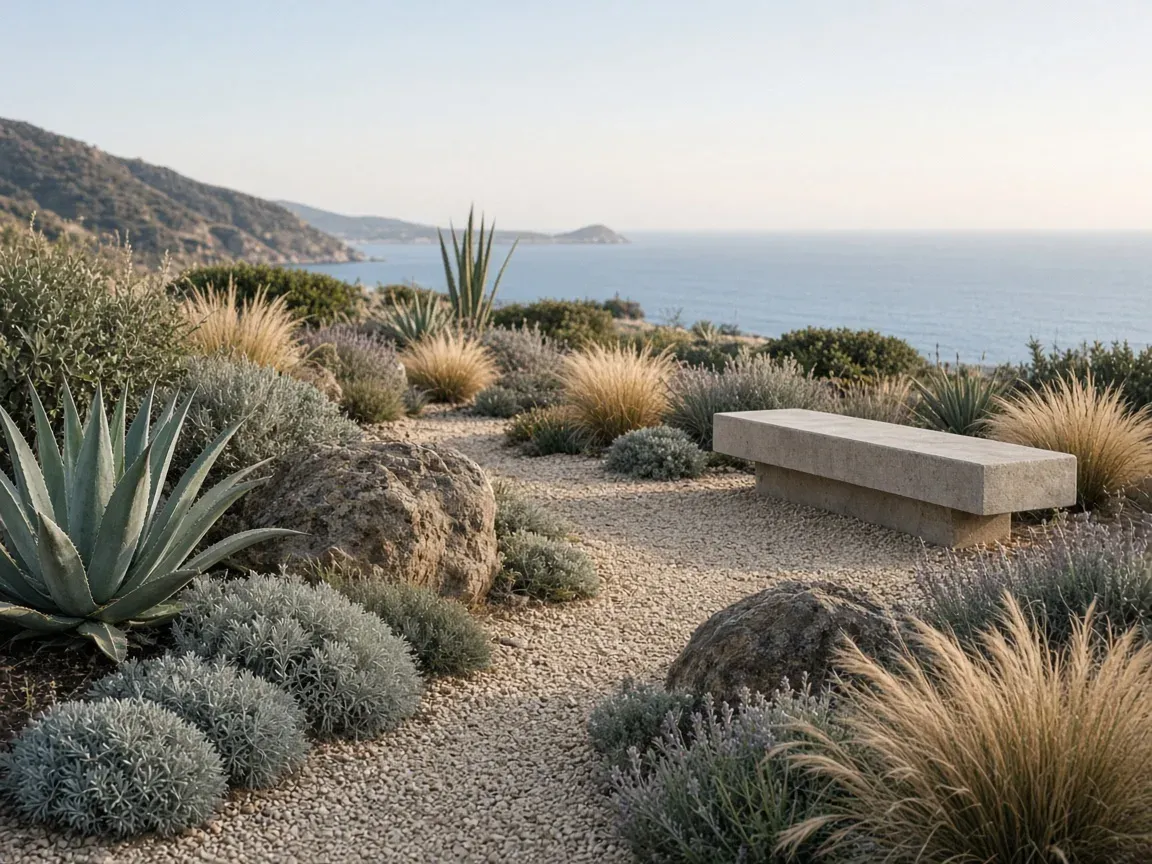
Garden design
A site survey, a scaled plan, a planting list by season and 3D views of the main spaces.
- Duration
- Three to four weeks
- Areas
- Sagunto to Dénia
Every garden starts on paper. Ingrid and the design team walk the site, listen to how it is used and come back with a plan that fits the house, the light and the water the garden will really get.
The result is a set of drawings precise enough to build from, whether we build it or not.
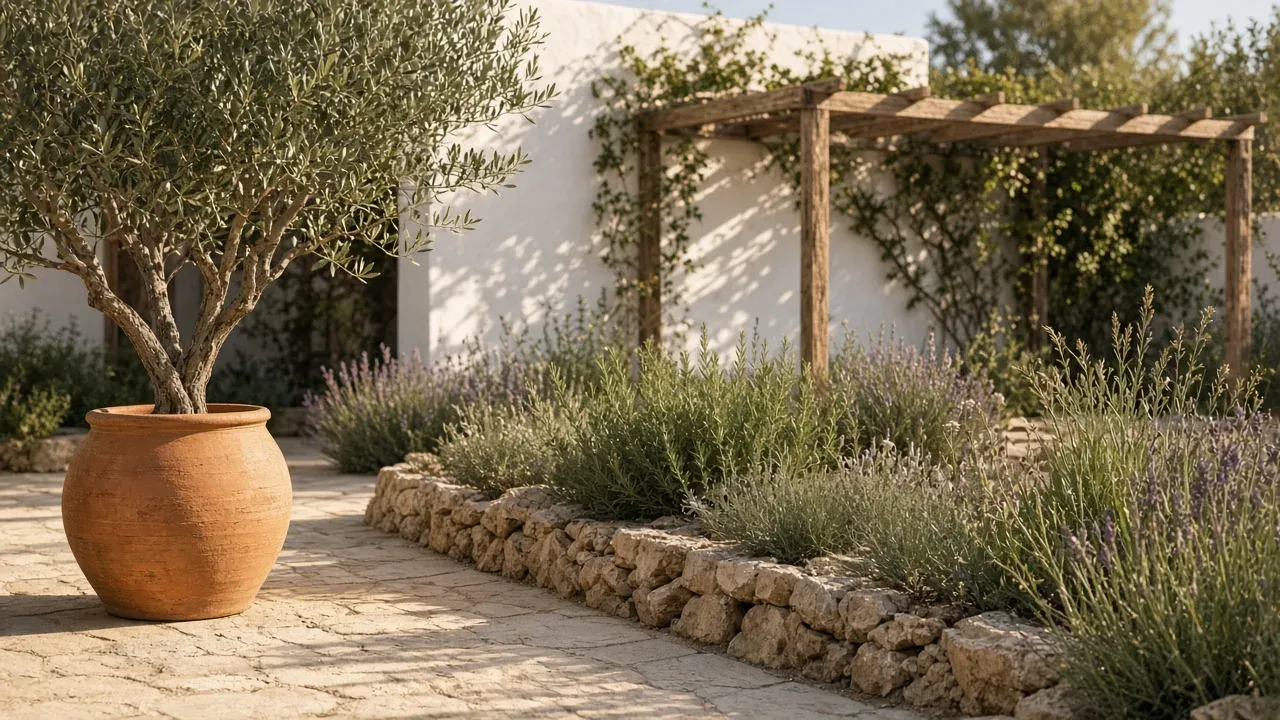
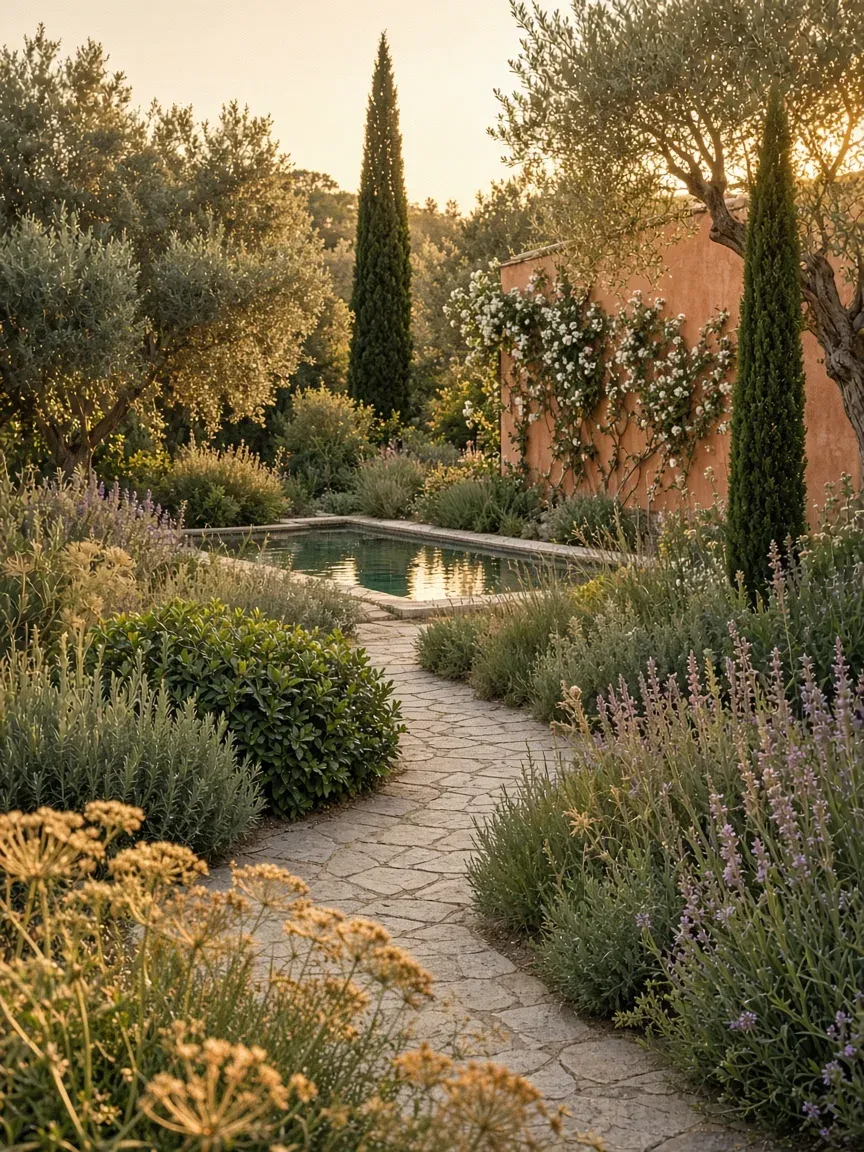
What is included
- Measured survey of the site, levels and existing trees
- Soil, sun, wind and water notes
- Plan to scale with every path, wall and bed
- Planting list with sizes, spacing and season
- Irrigation and lighting layout
- Two rounds of changes
How it goes
Survey
A morning on site with a laser level, a spade and a lot of questions.
Concept
Two or three ways the garden could work, as sketches and references.
Plan
One direction drawn to scale, with the planting and the hard landscaping.
Handover
The full drawings, ready for us or any builder to price and build.
Other services
All servicesMost gardens need more than one.
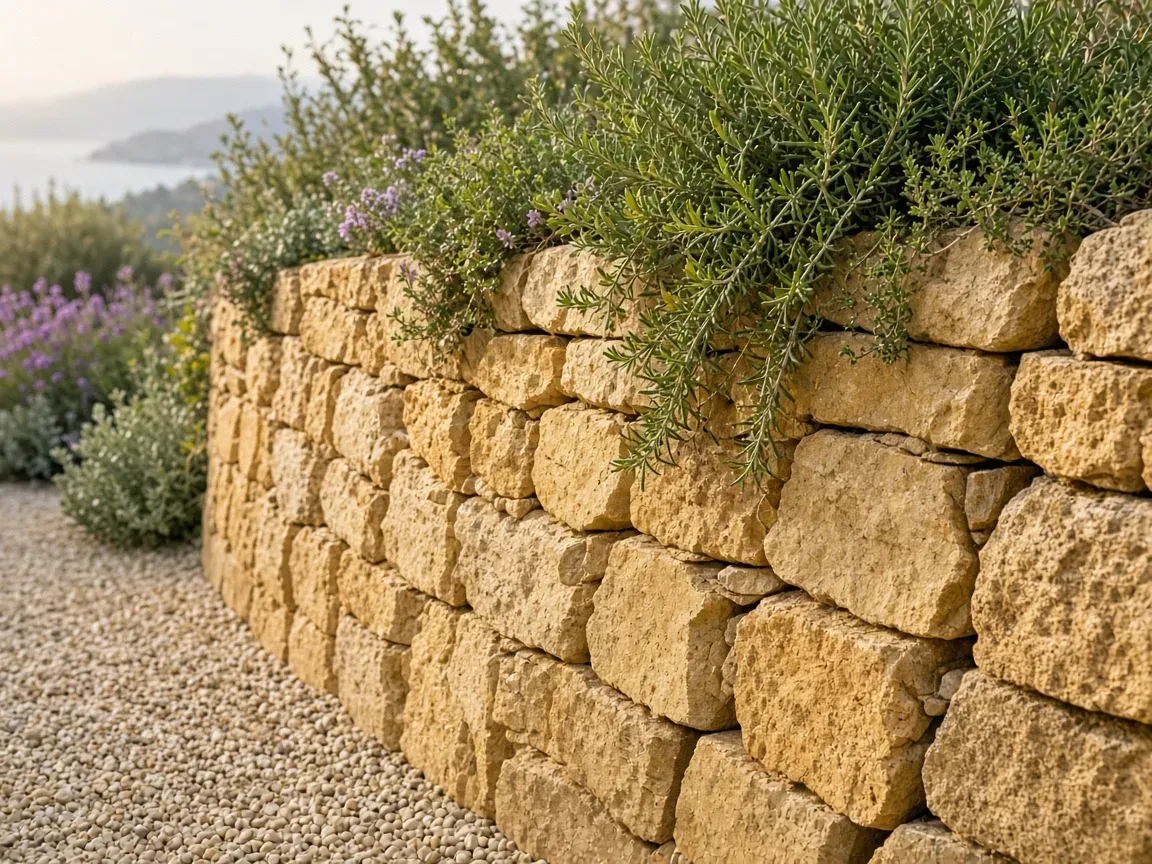 02LandscapingTerraces, paths, dry stone walls, pergolas and decking, built by our own crews.
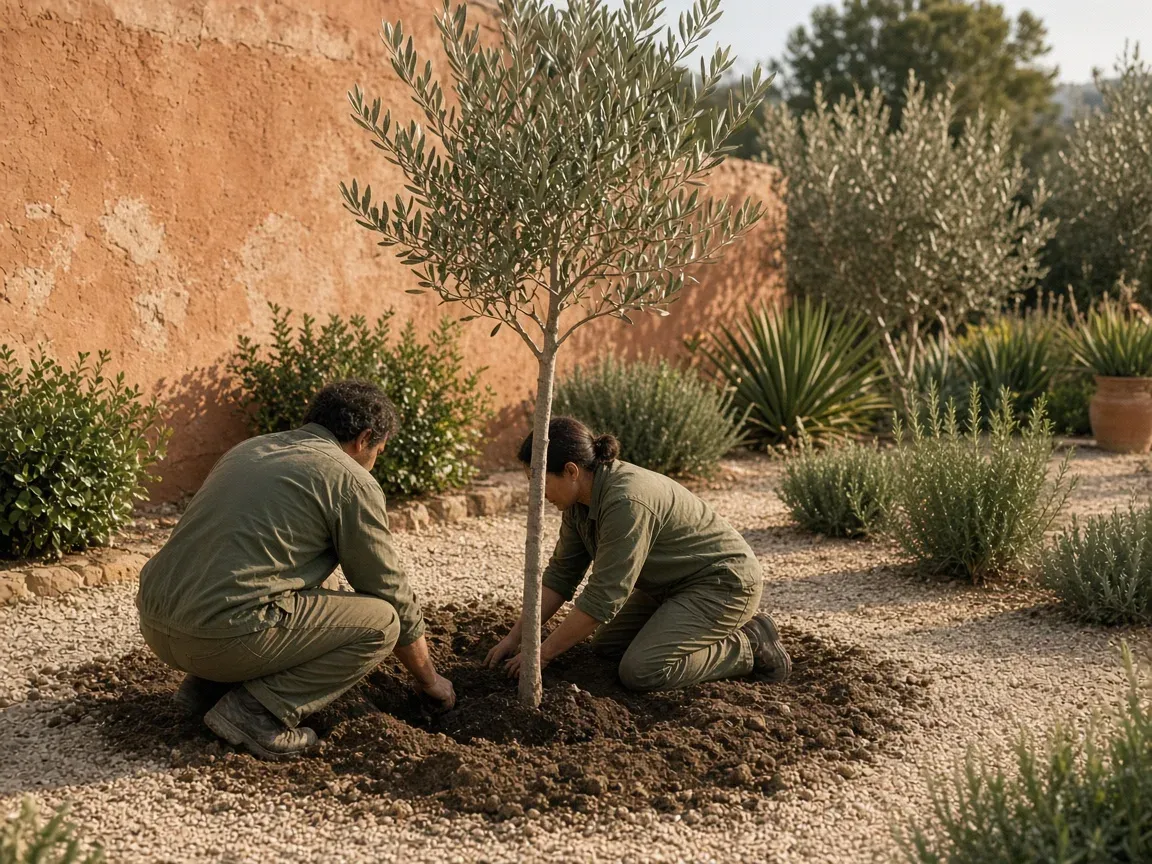 03Planting and lawnsBorders, trees, hedges and meadow lawns that stay green through August.
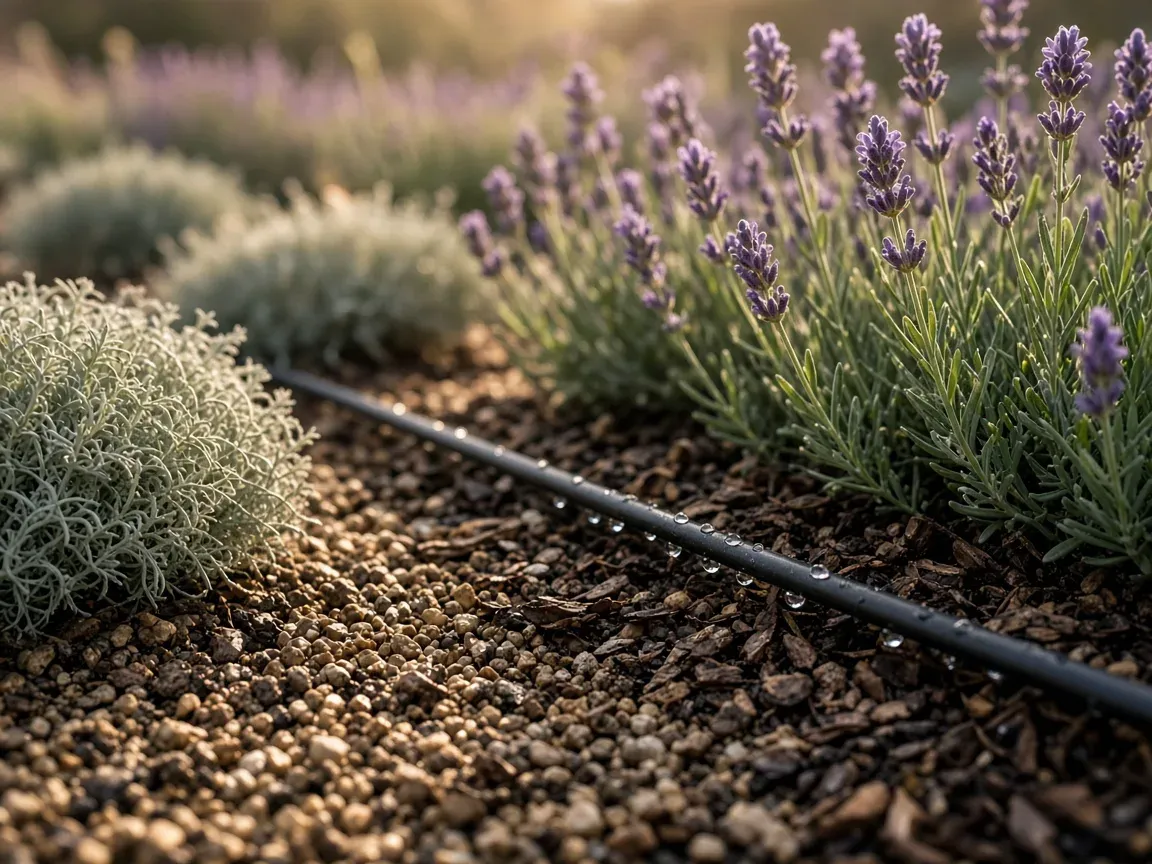 04Irrigation and lightingDrip lines on smart controllers, and low lights that make the garden usable after dark.
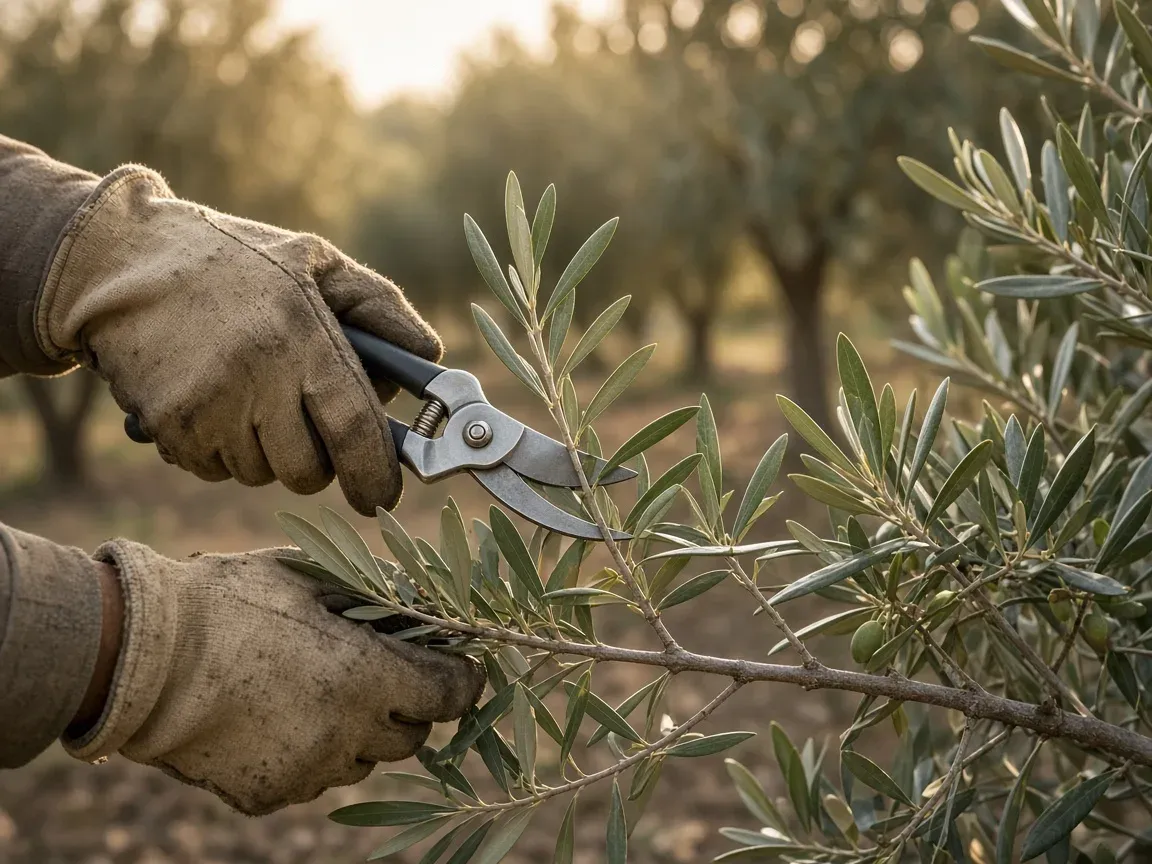 05Garden carePruning, feeding, weeding and watering checks, by the same gardeners every visit.
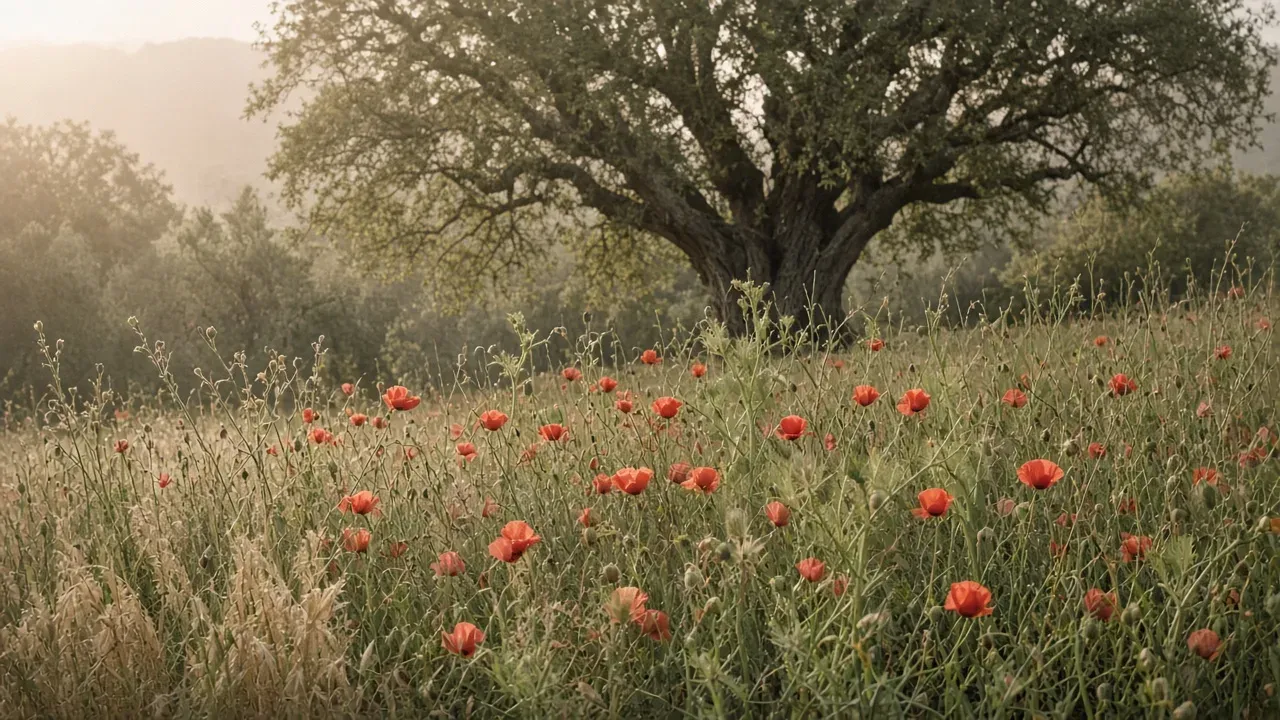 06Seasonal workAutumn clean-ups, winter pruning of olives and fruit trees, spring planting.
About garden design
All questionsWhat people ask on the first visit.
Can I take the design to another builder?
Yes. The drawings are yours once the design fee is paid, with every measurement and plant needed to price the work.
Do you design small spaces?
Often. Courtyards and terraces under 50 m² are some of our favourite gardens, and the design is priced by size.
How do you choose the plants?
For the soil, the sun and the water the garden really gets, mostly Mediterranean and native species that need little once settled.
The first visit is free
An hour in your garden with Ingrid Halvorsen, our head of design. You keep the ideas and a rough price range.